
Planning Commission backs Goddard School expansion
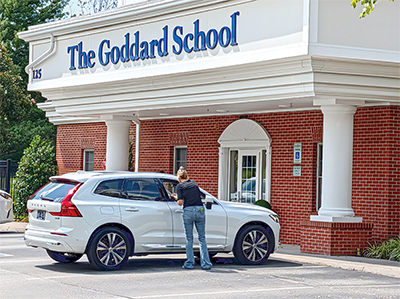
Farragut Municipal Planning Commission voted Thursday, July 16, to approve the school's site plan for a 2,800-square-foot addition to its existing 8,200-square-foot building. The approval is contingent on meeting several requirements.
"The proposed addition would provide space for 26 additional children and four additional employees," Town Community Development director Mark Shipley said. However, he noted the expansion would create a parking shortage of two spaces.
Shipley said the shortage could affect the adjacent dental office, which owns part of the parcel but occupies a separate building north of The Goddard School.
"The Planning Commission may consider a reduction provided the applicant can show that the lower amount can accommodate the parking demands that are typical for the uses throughout a majority of the year," Shipley said.
"The parking provisions will need to be coordinated with the dental office owner, as well, to ensure that they are OK with the two-space deficit being created by this addition.
"There needs to be something in writing from the dental office owner that they understand this addition will create a two-parking-space shortage, and they're OK with that because they could be impacted if there's overflow parking," he added.
Another concern involved the amount of fenced outdoor play space required under the Town's zoning ordinance.
Shipley said the Town requires at least 100 square feet of fenced play area per child, while Tennessee regulations and the city of Knoxville require only 50 square feet.
"It appears that there could be up to 158 children, which would result in a fenced outdoor play area of at least 15,800 square feet," Shipley said. "They don't meet that requirement. They don't have space to meet that requirement."
However, he noted the Town could amend its ordinance
to match the state's requirement.
Regarding the parking issue, Commissioner Derek Wright asked whether the school already has a positive relationship with the neighboring dental office.
"Do we know ahead of time that's going to be an ask that is accepted?" Wright asked.
Commissioner Noah Myers said he was concerned about approving a site plan before those issues were resolved.
"I'm struggling to see how we can approve a site plan knowing good and well we're going to put the applicant in a nonconforming situation without having some of these issues resolved," Myers said. "The parking, I think, you've offered a fair solution with cooperation from the dentist. The playground, to me, is kind of black and white.
"We're going to approve a site plan that is not going to meet the minimum requirements; and quite frankly, I'm probably comfortable matching up with the state requirements," he said.
Shipley said the approval would be contingent on both the Town adopting the proposed text amendment and receiving written approval from the adjacent property owner regarding the parking reduction.
Other staff conditions for approval include:
• Sprinkler coverage is required for the addition.
• A design professional
must prepare plans that conform to the minimum requirements of Chapter 11 of the 2018 International Existing Building Code.
• Three healthy sycamore trees near the south end of the addition must be evaluated by an arborist, with recommendations implemented to preserve them.
• Because the building setback from the west property line is 20 feet instead of the required 30 feet, staff recommends shortening the building and increasing its width.
Shipley said doing so could help preserve the trees and provide additional space for the fenced outdoor play area.
• A landscape plan is required.
• The applicant must provide details for the rooftop HVAC screen.